 Cut the hole on a Friday night at 6pm hoping to get it in before dark.
I got it in just in time before some drizzle came in.

Now there is a surplus of light in the center of the house.

The room is much more bright and plesant.


Finished and painted
 Cut the hole on a Friday night at 6pm hoping to get it in before dark.
 A detail showing the ends, the slate backsplash, and the stainless countertop.
 A birds eye view of the finished (ha, I still have to grout the backsplash cracks) kitchen.
 Detail of glass shelves and inside of cabinets

 The cardboard mock-up.
 Back cabinets mounted. These boxes are made from bamboo ply and have no sub-boxes. The structure is entirely exposed. No room for covering up mistakes with base molding, side panels, or other things. Glass shelves are inside.
 Base cabinets being installed. This base will have a flip door for the microwave. This mandated no sub-box and no trim side panels. The side panel is the structure of the box and was fun to build since it had to be scribed to the floor and have no exposed fasteners.
 Drawers and fronts. I used FSC laminated pine panels for the drawer bottoms and backs. This is an inexpensive material that is made from knotty scraps of pine plantations in South America. No particle board is used in any of my cabinets. I don't use it for durability and formaldehyde reasons.
 All the boxes mounted.

 A layer of roll roofing over some old tar/asphalt over cedar shingles was the roof.
Almost every stud was spliced or sistered. Most had powder post beetle damage from being underground or from having the roof leak.

No gutters on the south side made all of the nails rust through, the siding fell off, and the wall framing started to rot away.


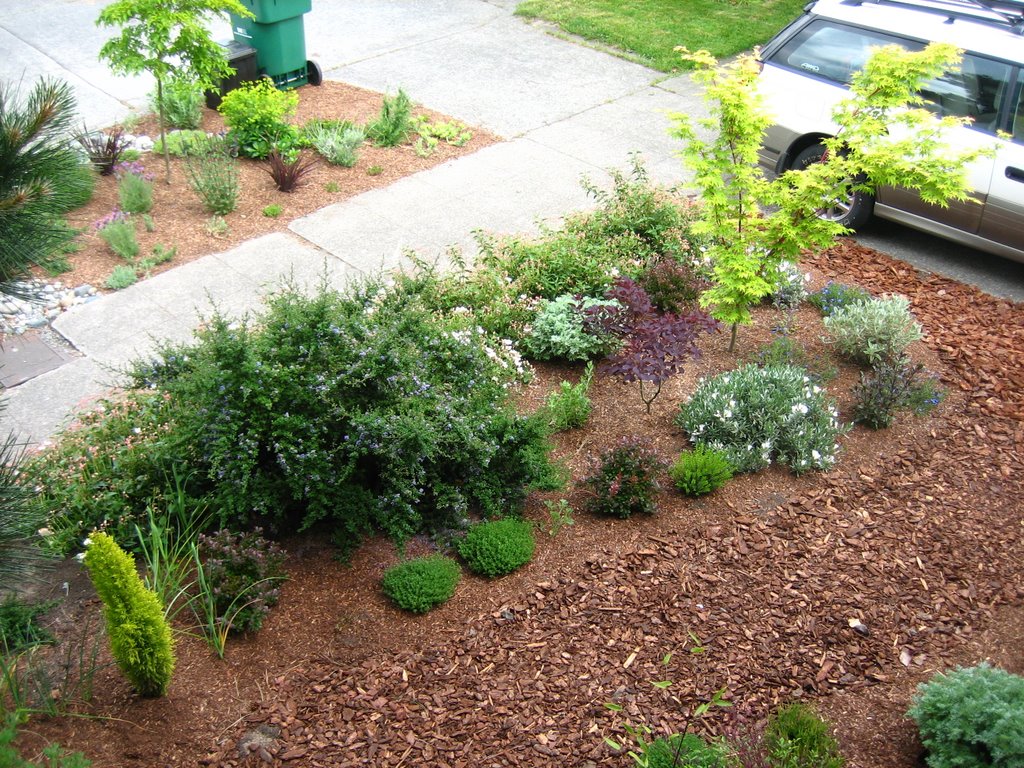 From the porch
 Asian pear tree.
 Steps are stripped of paint and the old cast concret finish. I still have to strip the old iron railings and paint them.


